Blog
Bespoke Sink for Small Bathroom in Mayfair – Space-Saving & Awkward Space Vanity Solutions

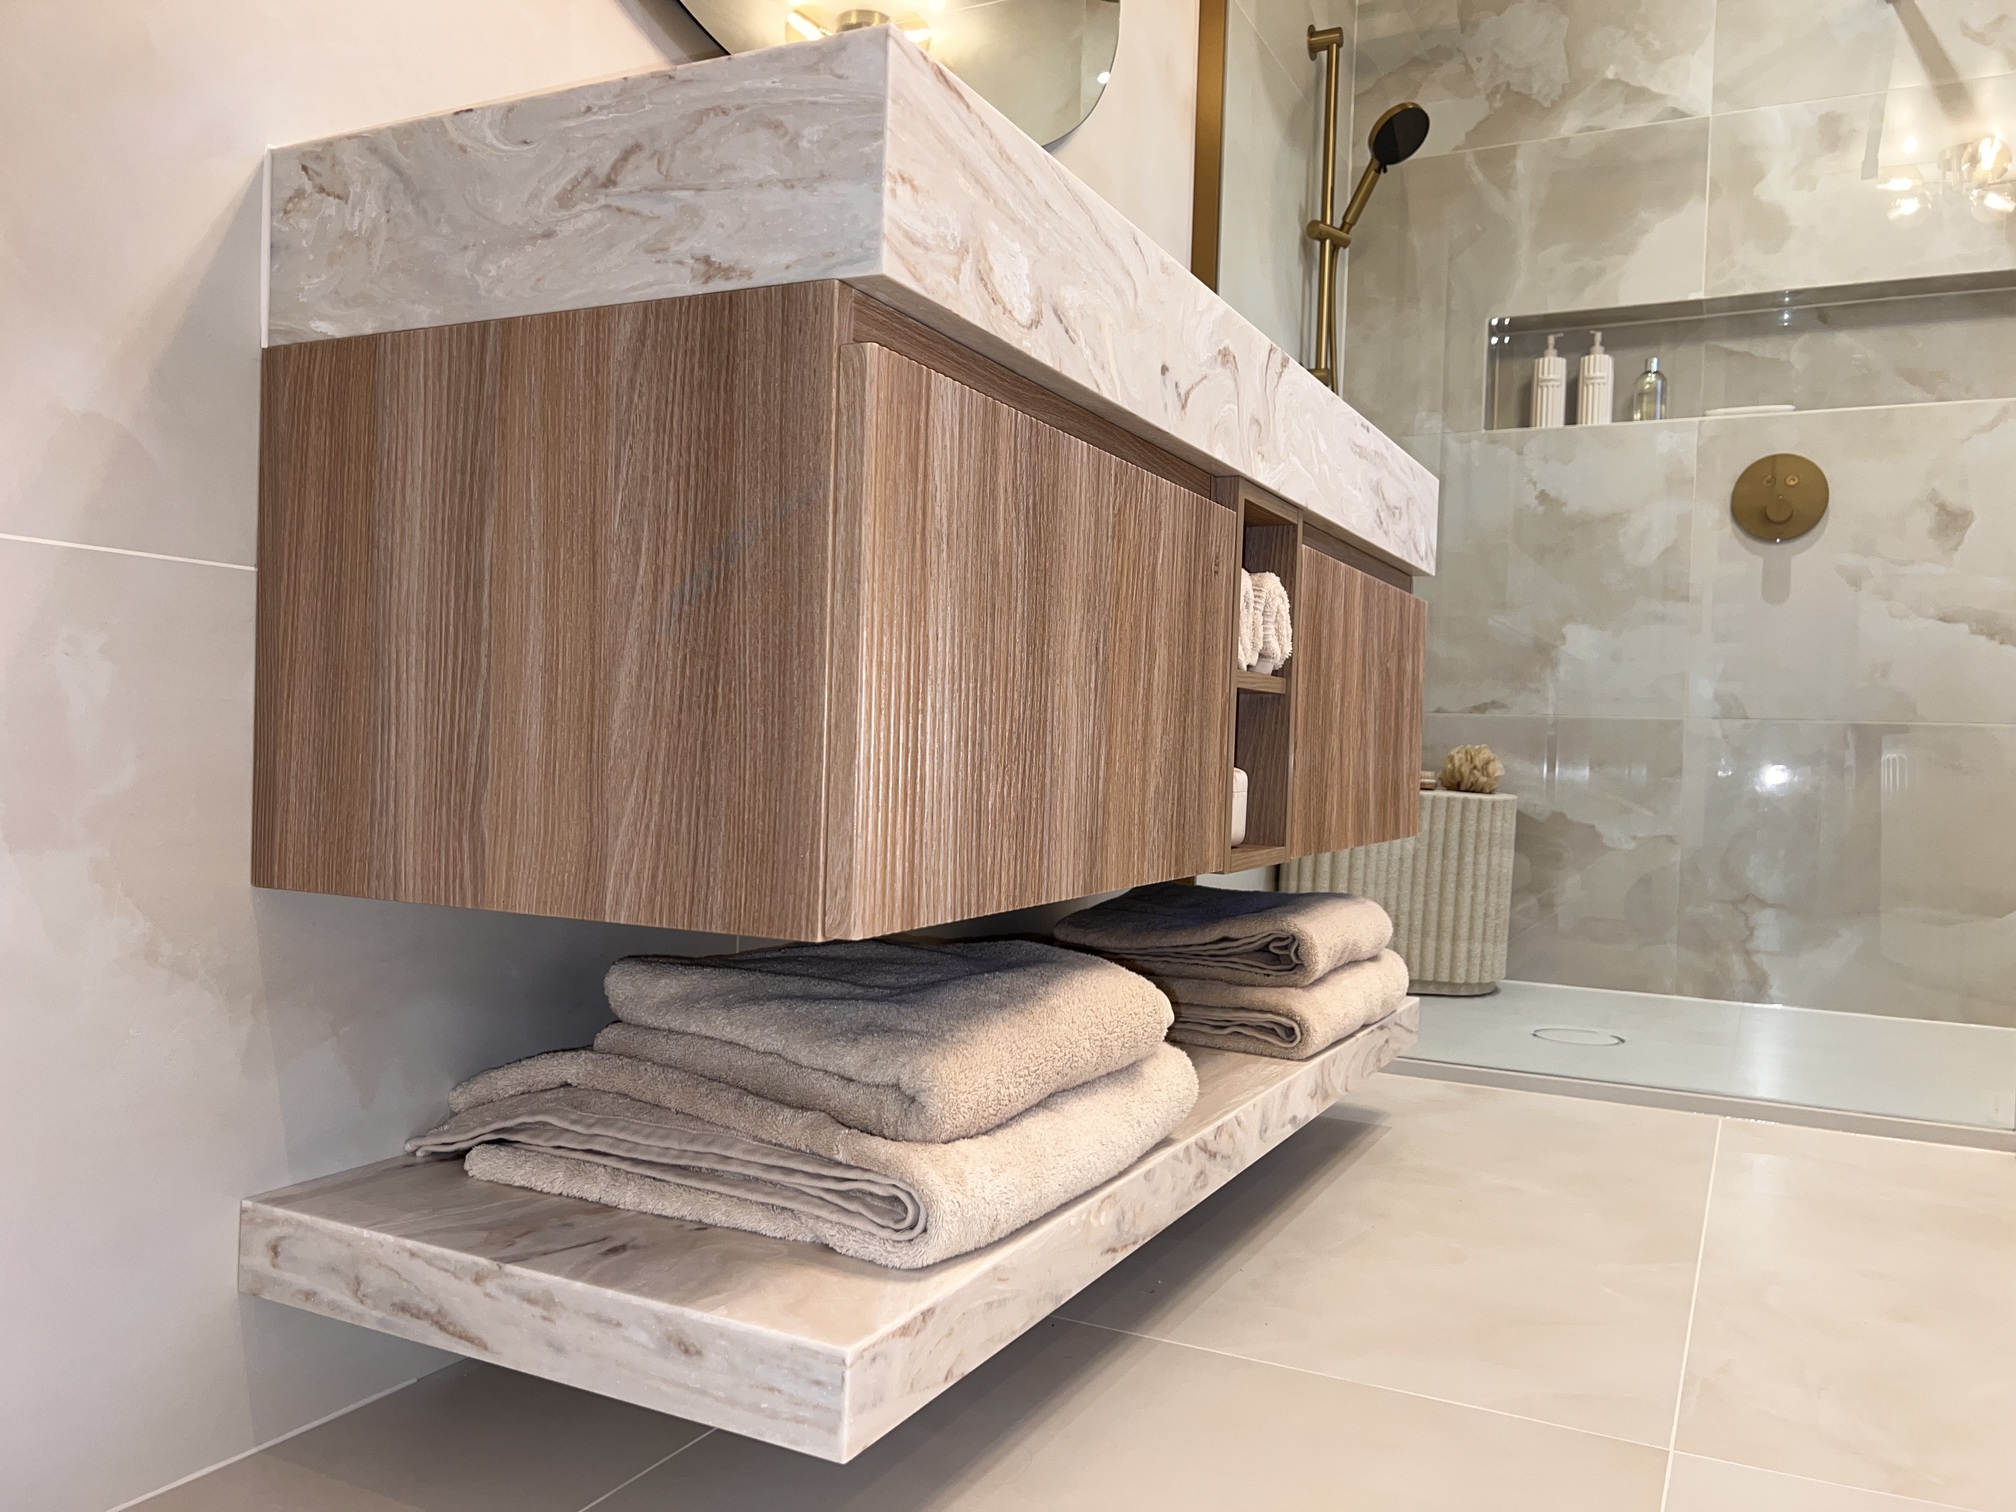
Why a Bespoke Sink for Small Bathroom in Mayfair Makes All the Difference
When you are dealing with a compact bathroom in one of London’s most prestigious neighbourhoods, every centimetre counts. A bespoke sink for small bathroom Mayfair residents choose is not simply a functional fixture – it is a carefully engineered solution that balances practicality with refined aesthetics. Unlike off-the-shelf products, a custom-made sink is designed around your exact space, your plumbing layout, and your personal style preferences. The result is a bathroom that feels intentional, spacious, and polished rather than cramped and compromised.
Mayfair properties often feature older architecture with non-standard room dimensions, alcoves, and structural quirks that make standard bathroom furniture a poor fit. Georgian and Victorian townhouses in particular tend to have bathrooms carved out of former bedrooms or service rooms, leaving awkward proportions that no catalogue product can address properly. This is precisely why so many homeowners and interior designers in the area turn to bespoke solutions when planning a bathroom renovation.
There is also the matter of expectation. In a neighbourhood where interiors are held to an exceptionally high standard, a generic vanity unit simply does not belong. Residents of Mayfair expect their bathrooms to reflect the same level of quality and attention to detail as every other room in the property. A bespoke sink unit delivers exactly that, ensuring the bathroom feels cohesive and considered rather than an afterthought.
Understanding the Challenges of a Space-Saving Bathroom Sink
Choosing a space-saving bathroom sink is not as straightforward as picking the smallest model from a catalogue. The real challenge lies in finding a design that genuinely maximises the available floor area and wall space without sacrificing usability or visual appeal. A sink that is too shallow makes daily routines awkward. One that is too narrow may look neat but creates splashing problems. A unit that ignores the surrounding architecture simply looks out of place, no matter how compact it is.
Common issues homeowners face in small bathrooms include:
- Pipes positioned in inconvenient locations that limit where a standard vanity can sit
- Walls that are not perfectly square or parallel
- Sloped ceilings or low beams that prevent tall cupboards
- Limited natural light that makes darker cabinetry feel oppressive
- Door swings and radiator positions that eat into usable floor space
- Existing tiling or flooring that cannot easily be moved without significant cost
A bespoke approach addresses each of these challenges directly. The sink unit is built to your measurements, with cutouts and recesses positioned to accommodate existing pipework. This means less disruptive and costly plumbing work during installation, which matters greatly in a Mayfair property where disruption to daily life needs to be kept to a minimum.
Beyond the practical side, there is a psychological dimension to small bathroom design that is easy to overlook. A space that feels considered and purposeful feels larger than one that feels cobbled together from whatever happened to fit. When every element of a bathroom has been designed specifically for that room, the overall impression is one of calm and spaciousness, even if the square footage is modest.
Material Choice Matters in Compact Spaces
In small bathrooms, the material of your sink and vanity unit has a significant visual impact. Corian is an outstanding choice for bespoke bathroom furniture because it can be shaped seamlessly, creating integrated sink bowls with no visible joins. This not only looks exceptionally clean and modern but also makes the surface far easier to maintain. Seams and edges are common places where moisture and bacteria accumulate, so eliminating them is both a hygiene and an aesthetic advantage.
Corian is also available in a wide range of colours, from crisp whites and soft neutrals to deeper, more dramatic tones. In a small bathroom, lighter shades help reflect available light and create a sense of openness. However, a skilled designer can use contrast and texture to add depth and interest without making the space feel smaller. The flexibility of the material means the design possibilities are genuinely broad.
Beyond Corian, other materials such as solid timber, lacquered MDF, and natural stone can be incorporated into bespoke vanity units to create warmth, texture, and character. The key is selecting materials that work together cohesively and that are appropriate for a wet environment. A specialist in bespoke bathroom furniture will guide you through these choices, explaining the practical implications of each option alongside the aesthetic ones.
At Unique Design Ideas, a family business driven by a genuine passion for precision craftsmanship, Corian bathroom vanity units are a core speciality. Each piece is individually designed and made to the client’s exact specifications, using a wide range of colours and finishes to suit any interior scheme. The team brings years of hands-on experience to every commission, ensuring the finished result is as functional as it is beautiful.
Custom Vanity for Awkward Space in Mayfair – Turning Constraints into Features
A custom vanity for awkward space is perhaps the most valuable investment you can make in a bathroom that presents unusual challenges. Rather than working around an odd corner, a recessed wall, or an asymmetric layout, a skilled designer will incorporate these features into the vanity itself. The result is a bathroom that appears to have been designed with those quirks in mind from the very beginning, rather than one where the furniture is clearly fighting against the room.
Consider a bathroom with a chimney breast that protrudes into the room. A standard vanity unit would either leave wasted space on either side or simply not fit at all. A bespoke unit, however, can be built to wrap around the protrusion, incorporating storage on both sides and a continuous worktop surface. What was previously an obstacle becomes a defining feature of the room’s character.
Similarly, a bathroom tucked under a staircase with a sloping ceiling can accommodate a custom vanity that follows the roofline, maximising storage in what would otherwise be dead space. A bathroom with an unusually narrow wall can have a vanity designed to project less deeply than standard, freeing up floor space without reducing the worktop length. These are the kinds of solutions that only become possible when you move away from standard sizing and embrace a truly custom approach.
It is also worth considering how a bespoke vanity can help manage the visual complexity of a small bathroom. By integrating the sink, storage, and worktop into a single, unified piece of furniture, you reduce the number of visual breaks in the room. Fewer joins and gaps mean the eye travels more smoothly across the space, creating an impression of greater size and calm. This is a principle that interior designers use consistently in compact spaces, and it is one that bespoke joinery delivers far more effectively than assembled flat-pack alternatives.
Storage Integration in Bespoke Vanity Units
One of the most practical advantages of a bespoke sink unit in a small bathroom is the ability to integrate storage precisely where you need it. Drawers can be sized to hold specific items – a deep drawer for hairdryers and styling tools, a shallow one for cosmetics and toiletries. Shelves can be positioned at the exact height that works for your household. Internal fittings such as pull-out organisers, hidden waste bins, and soft-close mechanisms can all be incorporated from the outset rather than added as afterthoughts.
This level of detail is what separates a truly custom piece from a standard unit with minor modifications. When storage is designed around the things you actually own and use, the bathroom becomes easier to keep tidy. In a small space, clutter on surfaces makes the room feel significantly smaller, so having a place for everything – and everything fitting in its place – has a real impact on how the room looks and feels day to day.
Clever storage solutions can also be hidden behind doors that align seamlessly with the rest of the vanity front, maintaining a clean visual line while concealing the practical business of bathroom storage. Mirrored cabinet doors above the vanity can be integrated into the design to add both storage and the light-reflecting quality that small bathrooms benefit from enormously. If you would like to explore the full range of possibilities, take a look at our interior design offer to see how bespoke bathroom solutions can be tailored to your specific requirements.
Working with a Specialist in Mayfair – What to Expect
Commissioning a bespoke sink for a small bathroom in Mayfair should begin with a thorough site survey. A specialist will measure not just the overall room dimensions but also the position of every pipe, the angle of every wall, and the height of every ceiling. These measurements form the foundation of the design process, and getting them right at this stage saves considerable time and expense later.
Following the survey, a detailed design is produced – usually with visual renders so you can see exactly how the finished unit will look in your space before a single piece of material is cut. This stage is where you make decisions about the sink bowl shape, the depth of the worktop, the style of the drawer fronts, and the colour of the Corian surface. It is also the point at which any final adjustments can be made easily and without cost.
Once the design is approved, the unit is manufactured in a controlled workshop environment where precision is guaranteed. This is a significant advantage over site-built furniture, which is subject to the variables of working in a live property. The finished unit arrives ready to install, and the installation process is typically swift and clean. For Mayfair residents, this means minimal disruption to what is often a busy household.
The relationship with a bespoke furniture specialist does not end at installation. If adjustments are needed or if you later decide to add further pieces to the bathroom, the original design files and material specifications are retained, making future work straightforward. This continuity of service is something that standard furniture suppliers simply cannot offer.
Unique Design Ideas works with clients across a wide range of settings, from private homes to hotels and business premises. The team understands that every project is different and approaches each commission with fresh eyes, bringing creative problem-solving alongside technical expertise. To learn more about the team behind the craftsmanship, visit the about our company page and discover what drives the commitment to quality on every project.
Get Expert Advice on Your Small Bathroom in Mayfair Today
If you are ready to transform a challenging bathroom space into something genuinely beautiful and functional, the team at Unique Design Ideas is here to help. Whether you are working with a narrow galley layout, an awkward corner, a sloped ceiling, or simply a room that has never quite worked the way you wanted it to, bespoke joinery can provide a solution that standard products cannot match.
The difference between a bathroom that frustrates and one that genuinely works often comes down to whether the furniture was designed for the room or the room was forced to accommodate the furniture. A bespoke sink and vanity unit, crafted specifically for your space, tips that balance firmly in your favour. It is an investment that pays dividends every single day in the form of a bathroom that is easier to use, easier to clean, and more pleasant to spend time in.
Based at 1 Melba Street, Aylesbury, HP18 0RE, Unique Design Ideas brings expert knowledge and meticulous craftsmanship to every project. Reach out today by calling 08006101179 or emailing sales@uniquedesignideas.co.uk to arrange a consultation and take the first step towards a bathroom that works perfectly for your home.