Blog
Bespoke Sink for Small Bathroom Kensington – Space-Saving & Awkward Space Vanity

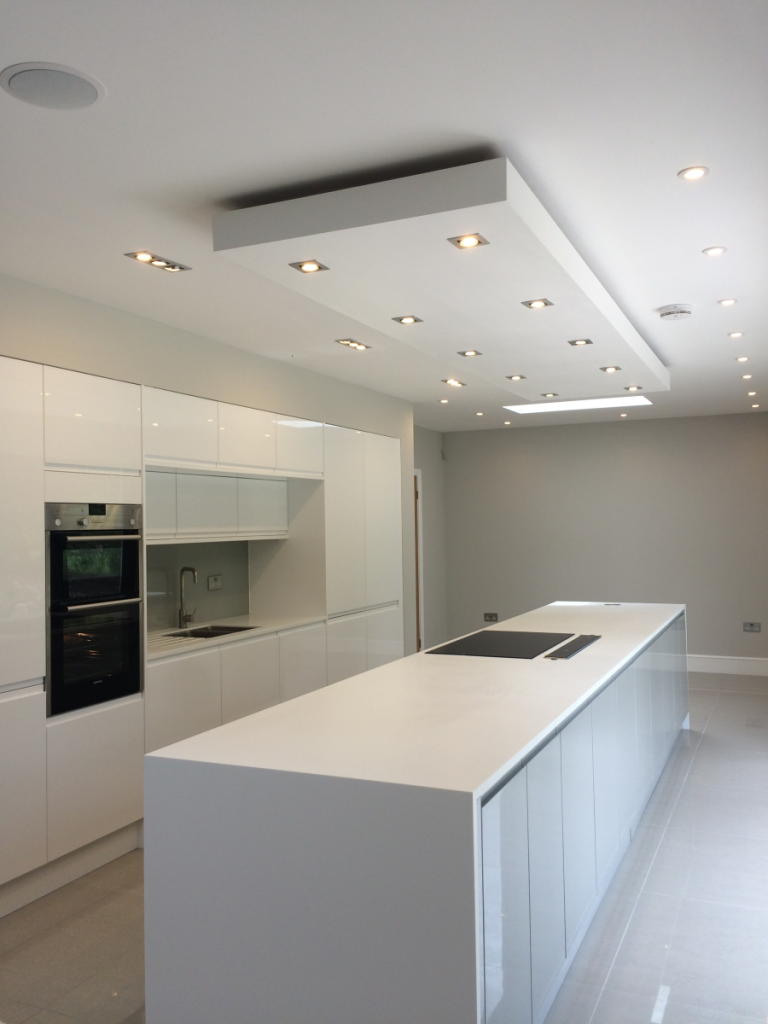
Bespoke Sink for Small Bathroom Kensington – Space-Saving and Awkward Space Vanity
Finding the right bespoke sink for small bathroom Kensington properties can feel like solving a puzzle. Limited floor area, unusual alcoves, sloped ceilings, and awkward corners all demand a solution that goes far beyond what standard off-the-shelf products can offer. When every centimetre matters, a custom-designed vanity becomes not just a preference but a genuine practical necessity. This guide walks you through the key considerations, benefits, and options available when you choose a made-to-measure approach for your compact bathroom.
Why a Bespoke Sink for Small Bathroom in Kensington Makes Sense
Kensington properties are known for their character. Victorian terraces, converted flats, and period homes often come with bathrooms that were never designed with modern storage or everyday comfort in mind. Narrow rooms, pipework in inconvenient locations, and non-standard wall angles are all common challenges. A bespoke sink for small bathroom addresses these issues directly because it is designed around your specific space, rather than forcing your space to accommodate a generic product.
Off-the-shelf vanity units are manufactured to standard dimensions. When your bathroom is 90 cm wide or has a chimney breast cutting into the wall, standard products simply do not fit well. A custom piece fills the exact footprint available, leaving no wasted gaps. The result is a seamless, built-in appearance that makes the room feel larger and far more considered than anything you could achieve with a catalogue purchase.
There is also a practical argument around resale value. Kensington homes attract buyers who appreciate quality and attention to detail. A bespoke vanity signals that the bathroom has been thoughtfully designed rather than hastily furnished. This distinction matters when the property market is competitive and buyers scrutinise every room carefully. A made-to-measure solution communicates craftsmanship in a way that a flat-pack unit never can.
Space-Saving Bathroom Sink Options for Compact Rooms in Kensington
A space-saving bathroom sink does not have to sacrifice style or functionality. When designed with precision, it can actually deliver more usable surface area than a bulkier standard unit. Here are the most effective approaches for small bathrooms in Kensington:
Wall-Hung Vanities
Mounting the vanity unit directly to the wall frees up floor space beneath it. This creates a visual lightness that makes the room appear more open and airy. It also simplifies cleaning considerably, since there is no base unit trapping dust and moisture at floor level. The space underneath can be used cleverly with a small basket or discreet under-unit storage, making the most of every available centimetre without cluttering the room.
Wall-hung designs work particularly well in Kensington bathrooms where the floor area is restricted but the walls are solid enough to carry the load. A bespoke wall-hung vanity can be set at exactly the right height for the household, which is a small detail that makes daily use noticeably more comfortable. Standard units come in fixed heights that do not always suit every user.
Corner Sink Units
Corners are frequently wasted in small bathrooms. A custom corner vanity uses this dead space productively, fitting precisely into the angle of the walls. Because it is made to measure, it can account for walls that are not perfectly square – a common issue in older Kensington properties where settlement and renovation work over the decades have left rooms with subtle irregularities. A standard corner unit would leave visible gaps in these situations. A bespoke one does not.
Corner vanities also draw the eye away from the centre of the room, which can make the overall space feel less cramped. Placing the sink in a corner rather than on the main wall opens up the primary sightline when you enter the room, giving an immediate impression of more space than actually exists.
Slim-Profile Designs
A bespoke vanity can be designed with a shallower depth than standard units, sometimes as little as 30 cm, while still incorporating a basin and practical storage. This extra 10-15 cm of floor space can make a significant difference in a tight bathroom. That margin is often the difference between a room that feels manageable and one that feels genuinely cramped. Slim-profile designs are particularly useful where the vanity sits opposite a bath or shower enclosure, since the clearance between the two determines how freely you can move around the room.
Custom Vanity for Awkward Space – Solving the Trickiest Bathroom Layouts in Kensington
A custom vanity for awkward space is where truly skilled craftsmanship shows its value. Awkward spaces in Kensington bathrooms often include:
- Alcoves beside bath panels that are too narrow for standard furniture
- Spaces under sloped roofs in loft conversions
- Areas around exposed pipework or radiators
- Rooms with non-parallel walls or irregular floor plans
Each of these scenarios requires a tailored approach. A skilled manufacturer will take precise measurements of the space, accounting for every obstacle and irregularity. The resulting unit fits like a glove, turning what was previously a problem area into a functional and attractive feature of the room. This transformation is one of the most satisfying outcomes of a bespoke project – a space that once felt like a liability becomes an asset.
Loft conversions deserve a particular mention here. Many Kensington properties have been extended upward over the years, and the resulting bathrooms often have steeply sloped ceilings that make standard furniture completely impractical. A bespoke vanity can be designed to follow the roofline exactly, using every usable centimetre while keeping the profile low enough to remain comfortable. The same principle applies to alcoves created by chimney stacks or structural walls – spaces that would otherwise be left empty or used for awkward shelving.
At Unique Design Ideas, a family business with a genuine passion for precision craftsmanship, every project begins with a detailed assessment of the client’s space and requirements. Working primarily with Corian – a high-quality solid surface material – the team creates vanity units that are both durable and visually refined. Corian allows seamless integration of the basin into the worktop surface, eliminating the joints and edges where dirt and moisture typically collect. This makes it an ideal choice for bathrooms where hygiene and easy maintenance are priorities. You can explore the full interior design offer to understand the range of customised products available.
Material and Finish Choices for Your Kensington Bespoke Sink
One of the most significant advantages of choosing a bespoke sink for small bathroom in Kensington is the freedom to select materials and finishes that genuinely complement your existing decor. Whether your bathroom has a contemporary minimalist aesthetic or a more traditional period character, the right material choice makes all the difference between a result that feels cohesive and one that feels like an afterthought.
Corian is available in a wide range of colours and textures, from pure whites and soft stone effects to bold contemporary tones. Because the material is non-porous, it resists staining and bacterial growth, which is particularly important in a small, frequently used bathroom. The surface can also be repaired if scratched or marked over time, giving it a longevity that many alternative materials simply cannot match. Compared to natural stone, it is lighter, easier to work with, and more forgiving in terms of maintenance.
For those who prefer a warmer aesthetic, bespoke vanity units can incorporate timber elements alongside the Corian surface. A wooden cabinet base paired with a seamless Corian top and integrated basin combines the tactile appeal of natural materials with the practical benefits of a solid surface worktop. This combination works particularly well in bathrooms that are part of a larger renovation where the design language carries through from other rooms in the home.
Integrated Basin and Worktop
One of the most popular configurations for small bathrooms is the integrated basin and worktop – a single seamless surface where the sink bowl flows naturally from the counter. This eliminates the need for a separate basin fitting, saving space and creating a clean, uncluttered look. There are no rims, no caulk lines, and no awkward junctions where water can pool. In a compact Kensington bathroom, this approach maximises every available centimetre while delivering a high-end finish that is immediately noticeable.
The integrated approach also simplifies the installation process. With fewer components to fit and seal, the risk of future maintenance issues is reduced. A single continuous surface is easier to wipe down and keep hygienic than a basin that sits within a separate worktop. For busy households where the bathroom gets heavy daily use, this practical advantage is just as important as the visual one.
Planning Your Bespoke Vanity Project in Kensington
If you are considering a custom vanity for your Kensington bathroom, the process is more straightforward than many homeowners expect. The key steps typically involve an initial consultation to discuss your requirements and space, followed by precise measurements taken on-site. A design is then developed that accounts for all practical and aesthetic considerations before manufacturing begins. Throughout this process, clear communication between the client and the maker ensures that the finished product reflects exactly what was agreed.
Timelines vary depending on the complexity of the design and the materials selected, but a well-organised bespoke project should not take significantly longer than sourcing and installing a standard unit once you factor in the time spent searching for something that fits. The difference is that at the end of the process you have something made specifically for your home, rather than a compromise that almost works.
It is worth thinking carefully about the practical details before the consultation. Consider how many people use the bathroom daily, what storage you currently lack, and whether there are any features of the existing layout that cause frustration. Bringing this information to the initial conversation helps the design team develop a solution that addresses real needs rather than simply filling the available space.
Working with an experienced team ensures that the finished product not only fits perfectly but also meets the highest standards of quality and durability. To learn more about the values and expertise behind the work, visit the page about our company.
Get Expert Advice from Unique Design Ideas
If you are ready to transform your small or awkward bathroom with a precision-crafted vanity solution, the team at Unique Design Ideas is here to help. Based at 1 Melba Street, Aylesbury, HP18 0RE, they work with clients across Kensington and the wider area to deliver custom bathroom vanities that combine quality, functionality, and lasting style. Each project is treated as individual, with no standard templates applied where a tailored solution is clearly the better answer.
Contact Unique Design Ideas today to discuss your project. Call 08006101179 or send an email to sales@uniquedesignideas.co.uk. You can also visit the website to browse completed projects and discover more about what a truly bespoke approach can deliver for your home. Let Unique Design Ideas help you make the most of every centimetre in your bathroom.