Blog
Bespoke Sink for Small Bathroom Marylebone – Space-Saving & Awkward Space Vanity Solutions

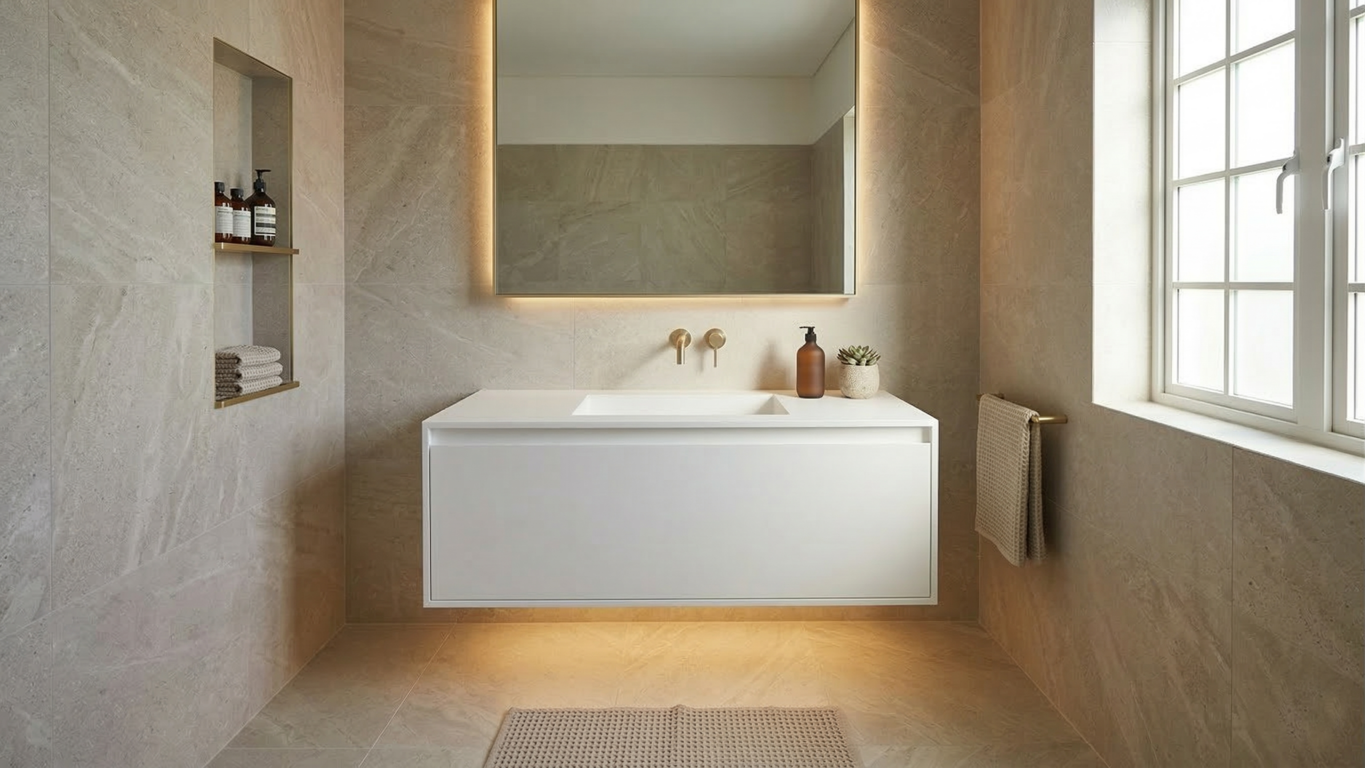
Bespoke Sink for Small Bathroom Marylebone – Space-Saving & Awkward Space Vanity Solutions
If you are looking for a bespoke sink for small bathroom Marylebone, you already know that standard off-the-shelf products rarely fit the unique proportions of older or compact London properties. Bathrooms in Marylebone are often characterised by sloped ceilings, alcoves, narrow wall runs and irregular floor plans. These quirks make conventional vanity units a frustrating compromise at best. A custom-designed solution is not a luxury – it is simply the most practical answer to a genuinely tricky problem.
Why a Bespoke Sink for Small Bathroom in Marylebone Makes Sense
Marylebone properties, from Georgian townhouses to converted mansion flats, were rarely built with modern bathroom furniture in mind. Walls are seldom perfectly square, pipework often runs in inconvenient positions, and the available floor area can be surprisingly limited. When you invest in a bespoke sink for small bathroom, every millimetre is accounted for. The unit is designed around your exact space rather than forcing your space to accommodate a mass-produced product.
Beyond pure practicality, a custom vanity adds genuine value to a property. Buyers and renters in the Marylebone area expect a high standard of finish, and a beautifully crafted, perfectly fitted sink unit signals quality throughout the home. It also removes the visual clutter that comes from trying to work around a unit that does not quite fit. In compact bathrooms, where every detail is visible at a glance, this matters enormously.
There is also a longer-term argument for going bespoke. A standard vanity purchased to approximate your space will almost always leave gaps, create dead zones or require additional boxing-in work. That extra work costs money and rarely looks as clean as a purpose-built solution. When you factor in those hidden costs, a bespoke sink unit often represents better value than it first appears.
Space-Saving Bathroom Sink Designs That Work in Compact Rooms
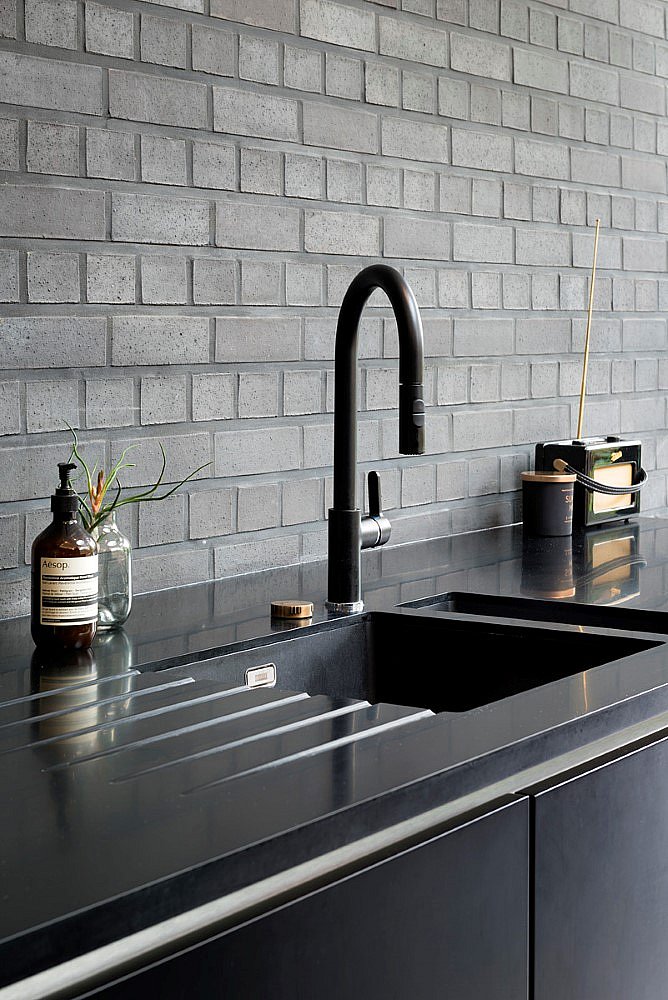
The term space-saving bathroom sink covers a wide range of design approaches, and the right choice depends on the specific constraints of your room. Some of the most effective solutions include wall-hung basins with concealed waste, which free up floor space and make cleaning far easier. Cantilevered vanity tops with integrated basins eliminate the need for a pedestal or cabinet legs, creating a lighter, more open feel throughout the room.
Corner-mounted designs are another excellent option in Marylebone bathrooms where the main wall run is simply too short to accommodate a standard vanity. A unit designed to sit neatly into a corner can recover usable counter space without projecting into the room. Shallow-depth vanities – typically between 300 mm and 380 mm deep compared to the standard 500 mm – are also worth considering when the bathroom is narrow but has reasonable wall length available.
Double-ended designs that wrap around a corner can also work well in L-shaped rooms or bathrooms with an unusual footprint. Rather than treating the corner as dead space, a bespoke unit can make it the centrepiece of the room. This approach is particularly effective in Marylebone properties where the bathroom has been carved out of a larger room and retains an irregular shape as a result.
Material Choice for a Space-Saving Bathroom Sink
Material selection plays a significant role in how a compact bathroom feels. Corian is a particularly popular choice for bespoke vanity units because it can be thermoformed into seamless shapes. This means the basin and worktop are formed as a single continuous surface with no grout lines to collect dirt and no visible joins to interrupt the eye. The surface can also be repaired and refinished if it is ever scratched or stained, which makes it a practical long-term investment. Unique Design Ideas specialises in Corian bathroom vanity units and offers a wide range of colours and finishes to suit any interior scheme, from classic white through to deep matte tones that complement contemporary Marylebone interiors.
Beyond Corian, solid surface materials in general offer significant advantages over ceramic or stone in tight spaces. They can be cut and shaped to accommodate pipes, structural posts or other obstructions that would be impossible to work around with a standard product. The finish is consistent across the entire surface, which gives a bespoke unit a clean, considered appearance that is difficult to achieve with assembled components. For a small bathroom where every surface is prominent, that visual consistency makes a real difference.
Custom Vanity for Awkward Space in Marylebone Bathrooms
An awkward space is where bespoke design truly comes into its own. Perhaps your bathroom has a chimney breast that creates an asymmetric alcove, or a sloped ceiling that drops sharply on one side of the room. Maybe the door swings into the space in a way that prevents a standard unit from opening properly, or the window sits at an unusual height that conflicts with a conventional mirror and cabinet arrangement. These are exactly the kinds of problems that a standard product cannot solve.
A custom vanity for awkward space is designed from scratch following a detailed survey of the room. Every angle, recess and obstruction is measured and incorporated into the design. The result is a unit that looks as though it was always meant to be there – because, in a sense, it was. This level of precision is only achievable through a bespoke process, and it is one of the most compelling reasons to work with a specialist rather than adapting an off-the-shelf product.
Unique Design Ideas is a family company with deep expertise in creating precisely designed Corian bathroom vanity units for exactly these kinds of challenging environments. Their work spans private homes, hotels and commercial premises, and each project is individually designed to reflect the client’s specific needs and aesthetic preferences. You can explore our design projects to see how bespoke vanity solutions have been applied in a variety of real-world settings.
It is worth noting that awkward spaces are not always obviously awkward. Some Marylebone bathrooms appear straightforward at first glance but reveal complications once measurements are taken properly. A wall that looks square may be several degrees off true. A ceiling that appears flat may have a slight pitch near the eaves. These small discrepancies are invisible to the eye but significant when fitting a unit. A bespoke designer will identify and accommodate them; a standard product will expose them.
Integrating Storage Into a Custom Vanity for Awkward Space
One of the most practical benefits of a fully bespoke approach is the ability to integrate storage exactly where it is needed. In a small Marylebone bathroom, every cubic centimetre of storage counts. A custom unit can incorporate pull-out drawers sized to hold specific items, concealed shelving within an alcove, or a combination of open and closed storage that suits the way you actually use the room. Because the unit is built to your measurements, there is no wasted space behind panels or above drawers – everything is used as efficiently as possible.
Integrated storage also reduces the need for additional furniture in the room. Freestanding shelving units, over-the-toilet cabinets and wall-mounted organisers all take up visual space even when they are compact. A bespoke vanity that incorporates all the storage you need into a single, coherent unit keeps the room feeling calm and uncluttered. In a small bathroom, that sense of calm is worth a great deal.
The design of the storage can also reflect how the room is actually used day to day. A bathroom shared by two people might benefit from divided drawer sections or twin basins within a single vanity run. A guest bathroom might prioritise surface space over deep storage. A family bathroom might need a combination of locked cabinets for medicines and open shelves for towels. All of these requirements can be built into a bespoke design from the outset, rather than worked around after the fact.
Getting Started With Your Bespoke Vanity Project in Marylebone
The process of commissioning a bespoke sink unit is more straightforward than many people expect. It begins with a consultation and a detailed survey of your bathroom. From there, a designer works with you to develop a solution that addresses your spatial constraints, your storage requirements and your visual preferences. If you are looking for design inspiration before your first conversation, browsing completed projects and material options is a useful starting point.
During the design phase, you will typically be presented with drawings and material samples before anything is manufactured. This gives you the opportunity to refine the design, adjust dimensions or change finishes before committing to production. The manufacturing process for a Corian vanity unit is precise and relatively quick once the design is finalised, and installation is carried out by experienced fitters who understand the specific demands of working in occupied London properties.
Lead times vary depending on the complexity of the project and current demand, but most clients find that the process from initial consultation to completed installation takes a matter of weeks rather than months. For a bathroom renovation that will last for many years, that is a modest investment of time. Planning ahead and engaging a designer early in your renovation project will give you the most flexibility and the best outcome.
Unique Design Ideas works with clients across the UK from their base at 1 Melba Street, Aylesbury, HP18 0RE. To discuss your project, you can call 08006101179 or send an email to sales@uniquedesignideas.co.uk. The team is experienced in working with the specific challenges of London properties, including those in Marylebone, and can advise on the most effective approach for your space.
Ready to Transform Your Small Bathroom in Marylebone?
A well-designed bespoke sink for small bathroom Marylebone can completely change how a compact room feels and functions. Whether you are dealing with an awkward alcove, a sloped ceiling or simply a room that is too small for standard furniture, a custom solution delivers results that no off-the-shelf product can match. The investment pays for itself in daily usability, in the quality of the finish and in the long-term value it adds to your home.
Do not let an awkward bathroom remain a source of frustration. The right design approach can turn even the most challenging space into something that works beautifully and looks exactly as it should. Contact Unique Design Ideas today and take the first step towards a bathroom that is made precisely for your space.