Blog
Bespoke Sink for Small Bathroom – Space-Saving & Awkward Space Vanity Chelsea

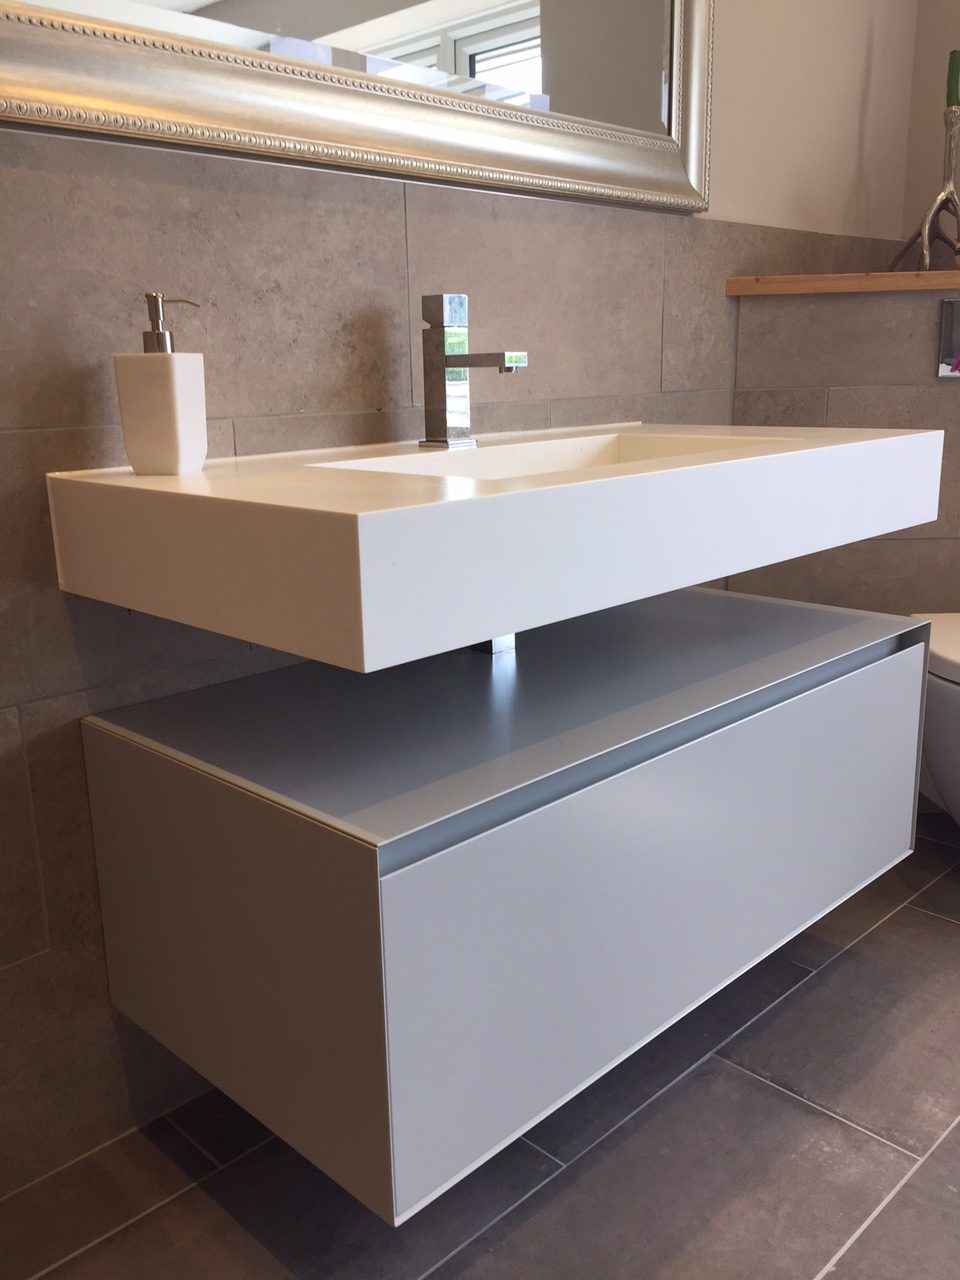
Bespoke Sink for Small Bathroom – Space-Saving & Awkward Space Vanity Chelsea
When every centimetre counts, choosing the right bespoke sink for small bathroom Chelsea projects becomes one of the most important decisions you can make. Whether you are dealing with a narrow en-suite, an oddly angled cloakroom, or a Victorian terrace bathroom with awkward alcoves, a custom-designed solution can turn a frustrating space into a genuinely functional and beautiful room. Off-the-shelf options rarely account for the quirks that make period properties so characterful – and so difficult to furnish. In this guide, we walk you through everything you need to know about commissioning a bespoke vanity that works precisely for your space, your layout, and your lifestyle.
Why a Bespoke Sink for Small Bathroom Chelsea Makes Sense
Off-the-shelf bathroom furniture is designed for average rooms. The moment your bathroom deviates from standard dimensions – and in Chelsea, many period properties do exactly that – standard units simply do not fit well. You end up with wasted gaps, awkward overhangs, or worse, a unit that blocks a door or window entirely. These compromises are frustrating to live with and rarely improve over time.
A bespoke sink for small bathroom solves this problem at the root. Every measurement is taken from your actual walls, floors, and ceiling. The vanity is then manufactured to those exact dimensions, meaning zero wasted space and a finish that looks intentional rather than compromised. There are no filler panels, no visible gaps, and no sense that the furniture was simply the best available option rather than the right one.
For homeowners in Chelsea who invest seriously in their interiors, this level of precision is not a luxury – it is a practical necessity. A well-fitted bespoke vanity adds genuine value to a property, both in terms of daily usability and long-term resale appeal. Buyers notice when a bathroom has been thoughtfully designed rather than hastily furnished, and a custom piece communicates quality in a way that catalogue furniture never quite manages.
There is also a creative dimension worth considering. When you commission a bespoke piece, you are not limited to the colours, finishes, and configurations that a manufacturer has decided to stock. You choose the material, the depth, the height, the internal layout, and the surface finish. The result is a vanity that reflects your taste rather than someone else’s commercial calculation.
Understanding the Space-Saving Bathroom Sink: Key Design Principles
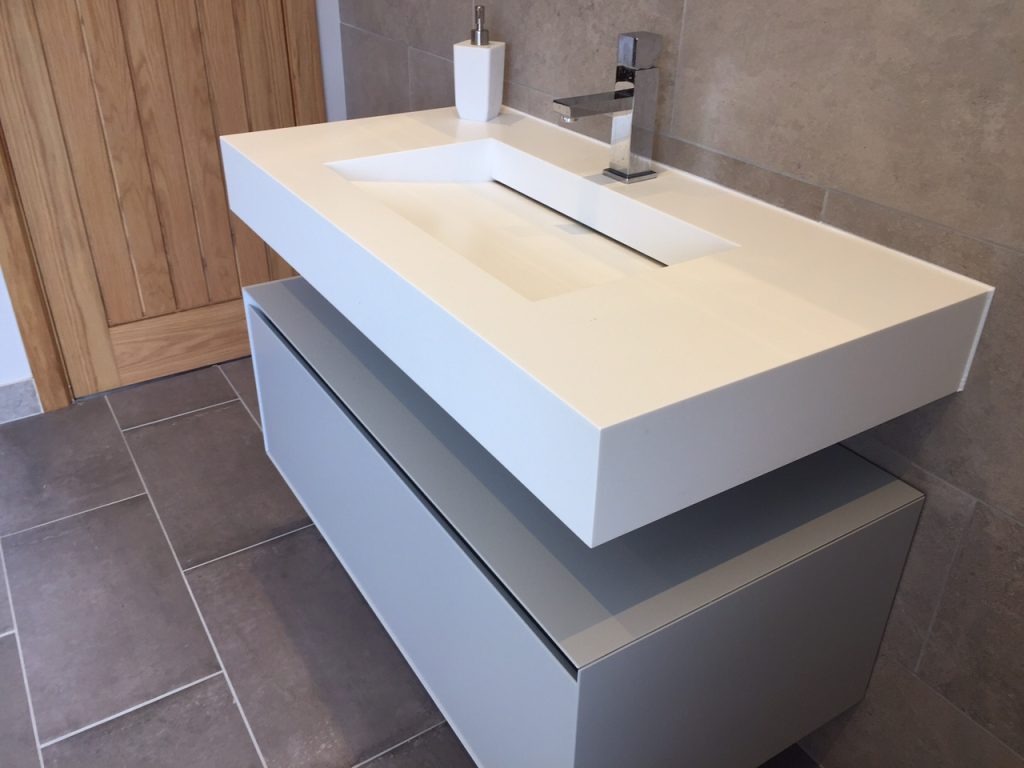
A space-saving bathroom sink is not simply a smaller sink. It is a sink designed – or in the best cases, custom-made – to maximise the usable area around it while still delivering full functionality. There are several design principles that make this possible, and understanding them helps you make better decisions during the design process.
Wall-Hung Configurations
Mounting the vanity directly to the wall rather than standing it on legs creates visual lightness and frees up floor space. This makes the room feel larger and also simplifies cleaning considerably – no awkward gaps between the floor and the unit where dust and moisture accumulate. In a compact Chelsea bathroom, this single design choice can make a dramatic difference to how spacious the room feels on a daily basis.
Wall-hung vanities also allow you to set the height at whatever level suits you best. Standard freestanding units are fixed at a single height, which is not always comfortable for every household. A bespoke wall-hung piece can be positioned precisely where it works best for the people who use it, which is a small but meaningful improvement to everyday life.
Integrated Storage Within the Vanity
A well-designed vanity unit combines the sink basin with concealed storage beneath. Drawers and soft-close doors keep toiletries out of sight without requiring additional furniture. This is particularly valuable in small bathrooms where every surface quickly becomes cluttered. When the unit is made to measure, the storage compartments can be configured precisely around any pipework or structural constraints – something a standard unit simply cannot do.
Think carefully about what you need to store and where. A bespoke designer can help you plan internal configurations that make genuine sense for your routine. Deep drawers for larger items, shallow trays for cosmetics, and dedicated spaces for cleaning products can all be incorporated into a single unit that looks seamlessly simple from the outside.
Choosing the Right Material
Material choice affects both durability and aesthetics in equal measure. Corian is a particularly popular choice for bespoke bathroom vanities because it is non-porous, highly resistant to moisture and staining, and can be fabricated into seamless shapes that eliminate grout lines and hard-to-clean joints. At Unique Design Ideas, a family business with a genuine passion for precision craftsmanship, Corian bathroom vanity units are a core speciality.
The material is available in a wide range of colours and finishes, making it straightforward to match any interior style – from the pared-back minimalism favoured in contemporary Chelsea apartments to the warmer, more textured palettes that suit period conversions. Corian can also be repaired if it is ever scratched or marked, which gives it a practical longevity that some alternative materials cannot match. For a bathroom that needs to perform as well as it looks, it is a genuinely excellent choice.
Custom Vanity for Awkward Space Chelsea: Solving the Trickiest Layouts
A custom vanity for awkward space is where truly bespoke manufacturing proves its value. Chelsea properties – particularly converted flats, basement apartments, and Victorian terraced houses – often feature bathrooms with sloped ceilings, chimney breast protrusions, irregular wall angles, or plumbing that exits from unexpected positions. These are exactly the conditions where a standard unit fails and a custom solution thrives.
It is worth noting that these challenges are not rare exceptions. In a borough as architecturally varied as Chelsea, unusual bathroom layouts are the norm rather than the exception. Experienced bespoke manufacturers expect to encounter them and have developed reliable methods for addressing each one.
Working Around Sloped Ceilings
A vanity that follows the rake of a sloped ceiling can use every available millimetre of height. Rather than leaving a triangular void above a standard unit, a bespoke piece fills the space completely, providing additional storage and a far cleaner visual result. The effect is of a room that has been designed with intention, where every element belongs precisely where it sits.
Sloped ceilings are common in loft conversions and top-floor flats across Chelsea. They are often seen as a limitation, but a skilled designer can turn them into a feature. A vanity that follows the ceiling line draws the eye upward and creates a sense of architectural coherence that a standard unit simply cannot achieve.
Fitting Into Alcoves and Recesses
Many Chelsea bathrooms have alcoves created by chimney breasts or structural walls. A custom vanity built to slot precisely into these recesses creates a built-in look that adds significant value to the property. The sink basin can be positioned exactly where water supply and waste pipes already exist, reducing installation complexity and cost at the same time.
Alcove vanities are among the most satisfying bespoke commissions because the transformation is so visible. What was previously a slightly awkward recess with a standard unit pushed into it becomes a purposeful, polished installation that looks as though it was always meant to be there. The difference in perceived quality is immediate.
Irregular Wall Angles
When walls are not perfectly square – a common issue in older properties – a bespoke unit can be scribed and fitted to follow the actual wall line. This eliminates the visible gaps that are an unavoidable consequence of installing a rectangular unit into a non-rectangular space. It also prevents moisture from collecting in those gaps, which is a practical benefit as well as an aesthetic one.
Irregular angles are one of the most common reasons homeowners in Chelsea seek out bespoke solutions. Once you have seen a perfectly scribed unit sitting flush against an uneven wall, the alternative – a standard unit with filler strips and visible gaps – becomes very difficult to accept.
If you are ready to explore what is possible for your bathroom, you can browse our catalogues for download to see the full range of materials, finishes, and configurations available from Unique Design Ideas.
The Design and Manufacturing Process in Chelsea
Commissioning a bespoke bathroom vanity is a straightforward process when you work with an experienced manufacturer. It typically begins with a site visit and detailed measurement survey. During this visit, the designer notes not just dimensions but also the positions of existing pipework, electrical outlets, and any structural features that need to be accommodated. Nothing is left to assumption.
Following the survey, a design proposal is prepared. This usually includes drawings and material samples so you can visualise the finished result before any fabrication begins. This stage is worth taking time over. Reviewing the proposal carefully and asking questions ensures the final piece matches your expectations precisely. Changes are far easier to make at the drawing stage than after manufacturing has begun.
Once approved, the unit is manufactured in the workshop and then installed by experienced fitters. The entire process – from initial enquiry to completed installation – is managed by the same team, ensuring continuity and accountability throughout. There is no handover between a sales team, a separate design studio, and an outsourced installation crew. The people who design your vanity are connected to the people who build and fit it, which produces better results and a smoother experience.
Lead times vary depending on the complexity of the commission and current workshop capacity, but your designer will give you a clear timeline at the proposal stage. For renovation projects with fixed completion dates, this clarity is genuinely useful. Unique Design Ideas serves clients across a wide range of settings, from private homes and hotel refurbishments to restaurant and business premises. To learn more about the team and their approach to craftsmanship, visit the about our company page.
How to Get Started With Your Bespoke Bathroom Project Chelsea
The first step is simply to get in touch. Describe your bathroom – its dimensions, the challenges you are facing, and the style you are aiming for. Photographs are helpful if you have them, but they are not essential at the initial enquiry stage. The team at Unique Design Ideas will guide you through every stage of the process, from material selection to final installation, and will ask the right questions to build a clear picture of what you need.
It helps to think in advance about your priorities. Are you most concerned with maximising storage, achieving a particular aesthetic, working around a specific structural constraint, or simply getting a unit that fits properly? Having a sense of what matters most to you allows the designer to focus the proposal accordingly and ensures the finished piece genuinely serves your needs rather than just filling the space.
Unique Design Ideas is based at 1 Melba Street, Aylesbury, HP18 0RE. You can call the team on 08006101179 or send an email to sales@uniquedesignideas.co.uk. Whether your project is a compact Chelsea cloakroom or a full en-suite renovation, expert help is available from a company that genuinely cares about the quality and precision of every piece it produces. The team is equally comfortable working on modest single-room commissions and large multi-room refurbishments, so no project is too small or too complex to discuss.
Do not let an awkward or small bathroom limit what you can achieve. With the right bespoke sink for small bathroom Chelsea solution, even the most challenging space can become something you are proud of every single day. The difference between a bathroom that frustrates you and one that genuinely works is often a single well-designed piece of furniture. Contact Unique Design Ideas today to begin your project and find out exactly what is possible for your space.